
Solid timber construction
MaWood offers solid timber construction using traditional stacked timber wall beams or CLT (cross-laminated timber). For our timber homes, we combine solid timber walls with clay. This page explains how the materials work together in our MaWood Home system .
For our log homes we use the established stacked timber beam construction method. Below, we also introduce CLT as another construction option.
The right timber for your building

Timber has considerable cultural and psychological significance and can also be a sustainable resource. A decisive factor is sustainable forest management, which keeps forests stable and healthy. Timber should come from the region to minimise transport distances. Natural carbon storage in forests and building timber creates a carbon sink and makes an important contribution to climate protection.
The materials for MaWood Home® and their manufacturers are selected with the greatest care to deliver and guarantee the highest quality. We will gladly advise you on the most suitable timber for your log home.
Turnkey homes built with solid timber wall beams

These houses are made from timber beams usually 12 to 30 cm thick. An internal or external insulation layer can, depending on its thickness, achieve low U-values (thermal transmittance). Today’s wall beams are usually made from several layers of kiln-dried, knot-free softwood, laminated lengthwise and then finger-jointed to ensure high load-bearing capacity and stability .
The beams are cut in a timber processing centre to fit the intended structure precisely. Specialised tools and techniques can also mill various corner joints. The most frequently used joint is the ‘Tyrolean joint’, whose origin and name come from the Alpine region. The stacked timber beam method uses a large amount of timber, but this can be offset by avoiding the need to clad the interior walls.
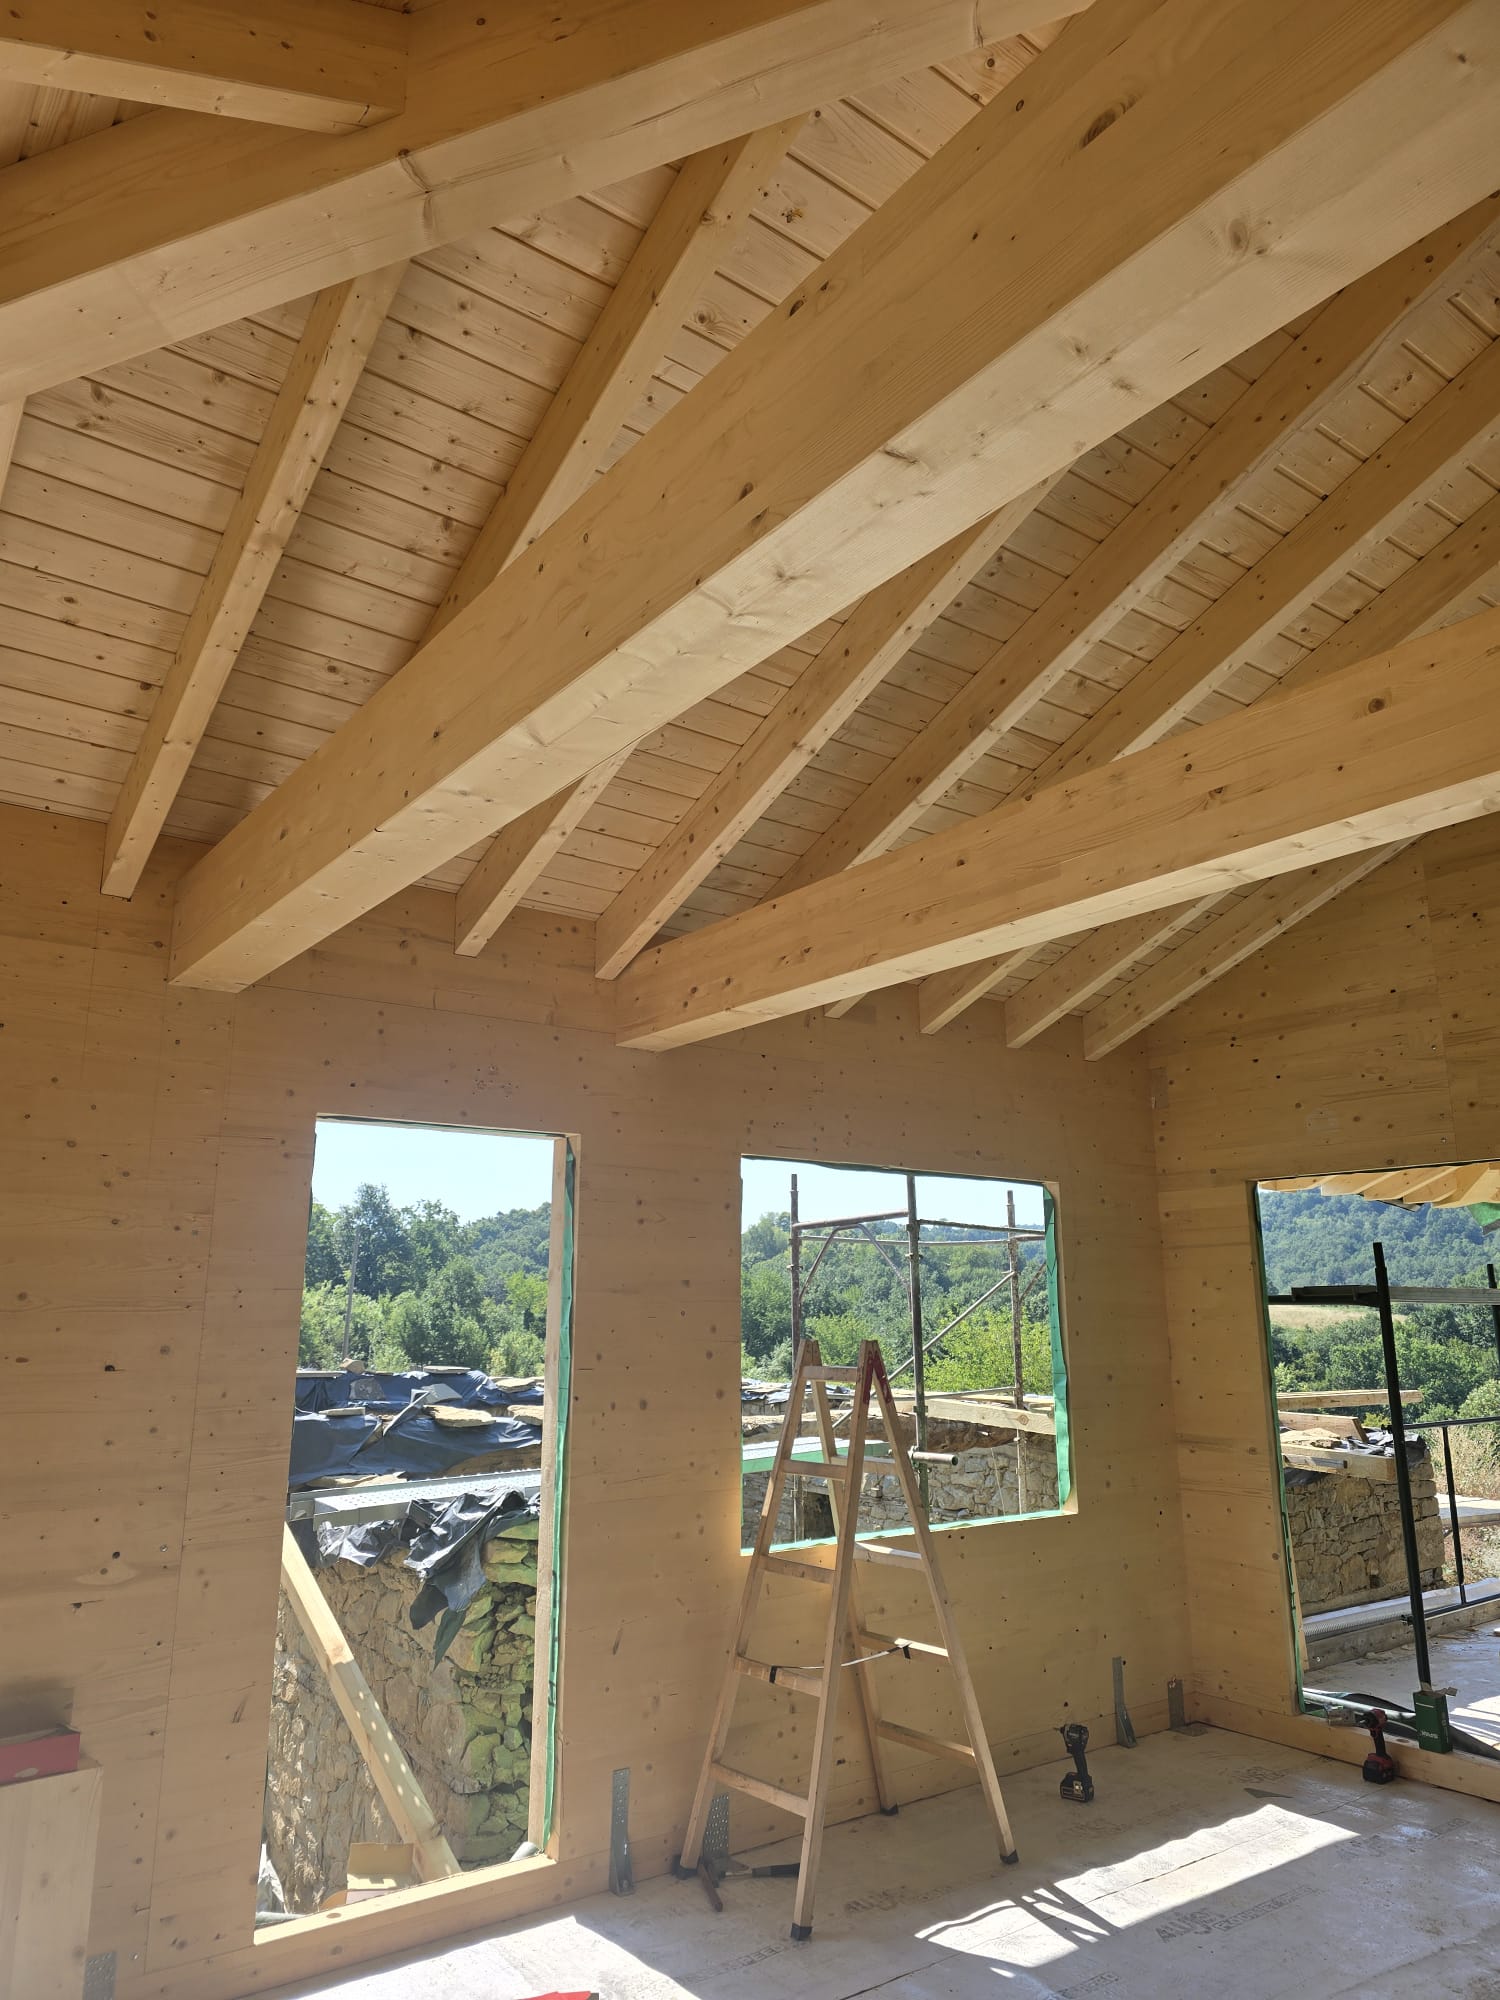
A look at a MaWood construction project.
Solid timber construction with CLT
Your MaWood home can also be built using CLT. Alongside stacked timber beams, cross-laminated timber offers another way to build with solid timber elements. Together, we adapt the construction method to the architecture, intended use and desired finishes.
CLT stands for Cross Laminated Timber, known in German as Brettsperrholz (BSP). For CLT walls in the MaWood system, we use elements with a maximum of three crosswise glued board layers. This creates large, load-bearing timber panels suitable for walls, floors and roofs.
Precisely prefabricated and versatile
Elements are cut to suit each project at the factory. Window and door openings can be incorporated at this stage. The high level of prefabrication supports rapid on-site assembly. The crosswise board arrangement improves dimensional stability and allows loads to be transferred in different directions.
Three-layer CLT walls in the MaWood system
We specify three-layer CLT walls in the MaWood system; more than three timber layers are not intended for this system configuration. A wall build-up designed for moisture transport and drying is an important planning objective.
The number of timber layers alone does not guarantee a vapour-open wall. Element thickness, bonding, insulation, coatings and other layers also matter. We therefore assess the complete wall build-up using product-specific vapour diffusion properties and appropriate moisture protection calculations.
An individually designed wall build-up
CLT forms the load-bearing structure. Insulation, façade and internal surfaces are designed to suit the building. Depending on the surface quality, timber may remain exposed or be clad. Interior finishes in clay are also possible with an appropriately coordinated build-up.
Element thicknesses, connections, fire protection, acoustics, thermal insulation and moisture protection are designed and coordinated separately for each project. We advise you on the right solution for your MaWood Home.
Technical information: Pfeifer – cross-laminated timber / CLT and INFORMATIONSDIENST HOLZ – Building with cross-laminated timber.
HEALTHY LIVING, HEALTHY BUILDING


