
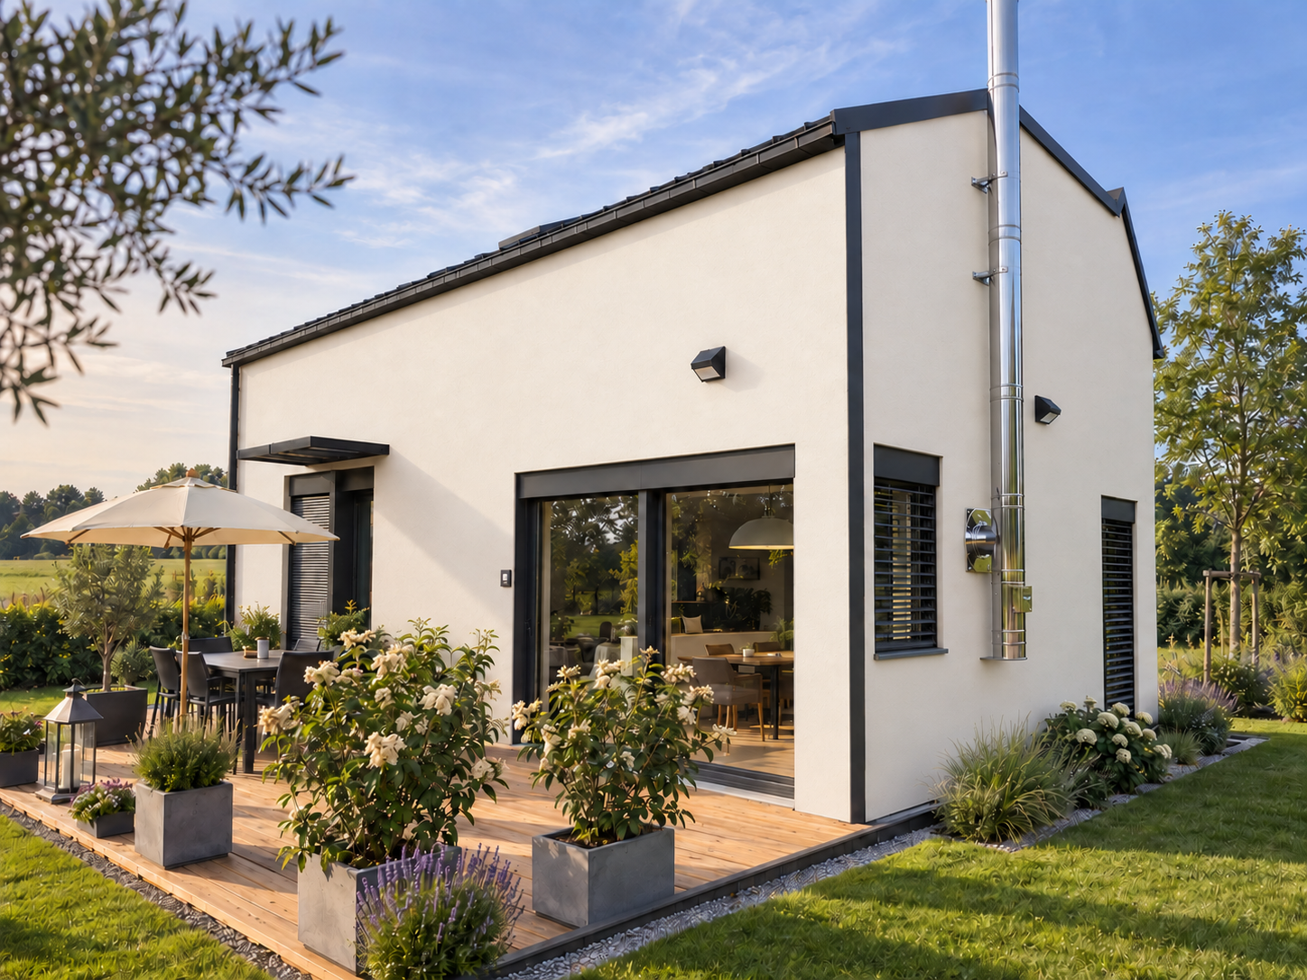
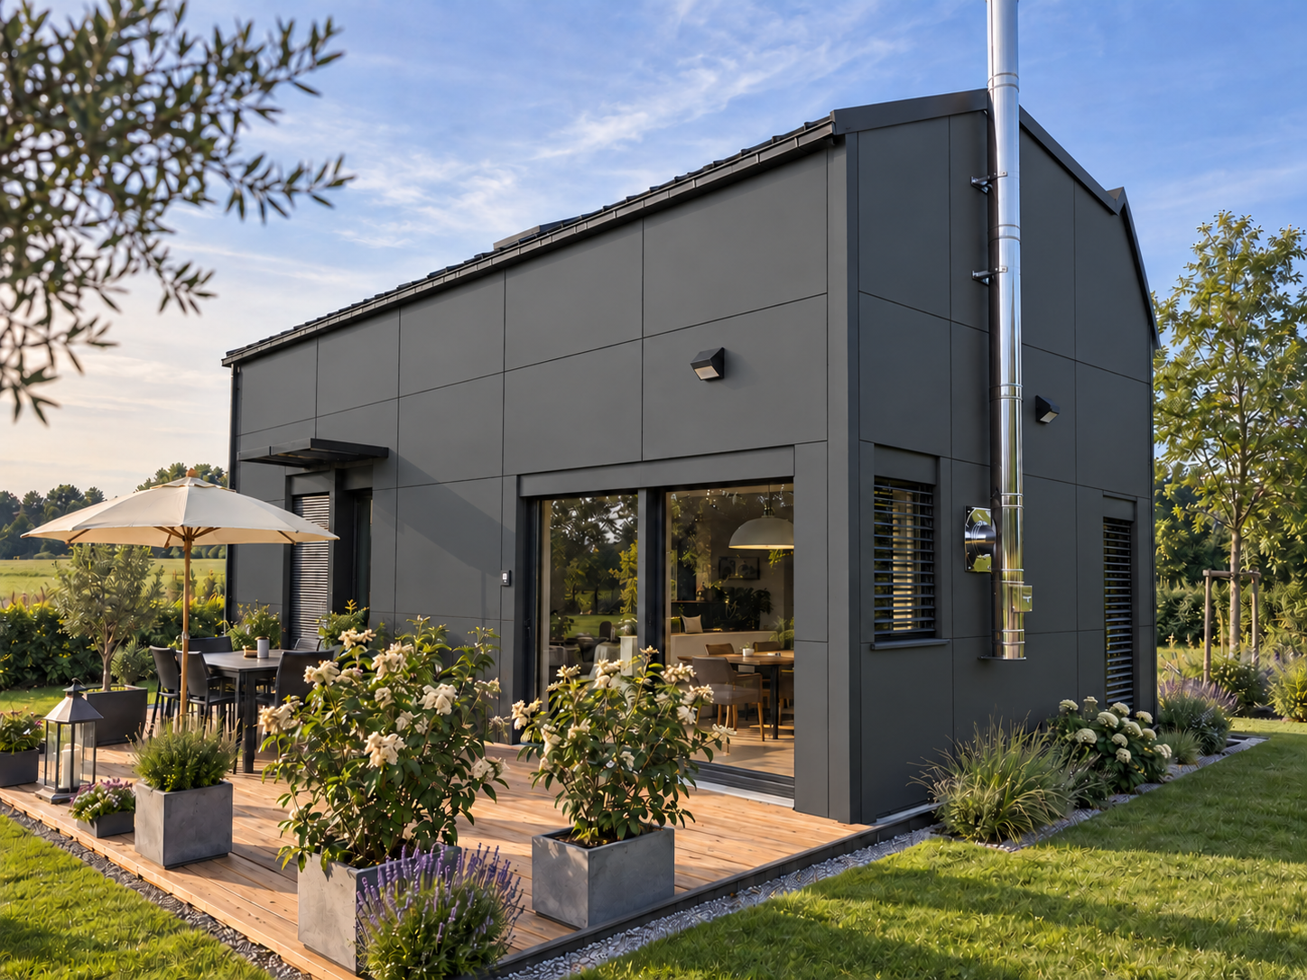
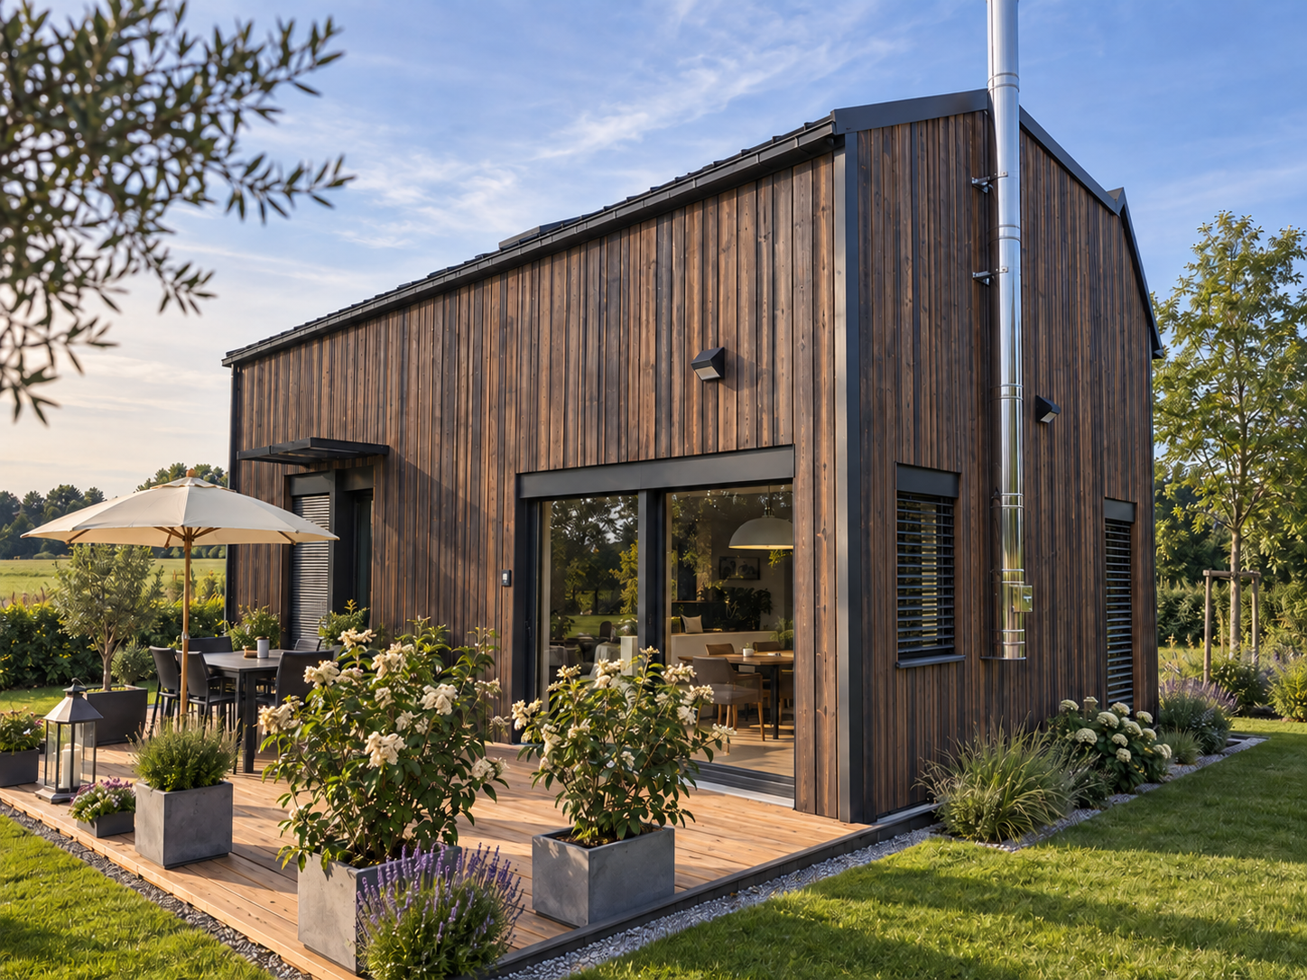
Your home.
Made of solid timber and clay.
Discover thoughtfully designed homes, natural materials and a completion level that suits your life.
Explore our homesGet personal adviceA home for your life.
A Cube for your ideas.
From a compact home to a spacious family house: find your starting point and explore the design possibilities.
midi home
A compact living concept with room for what matters. For smaller plots and people who want to live consciously.
Discover midi home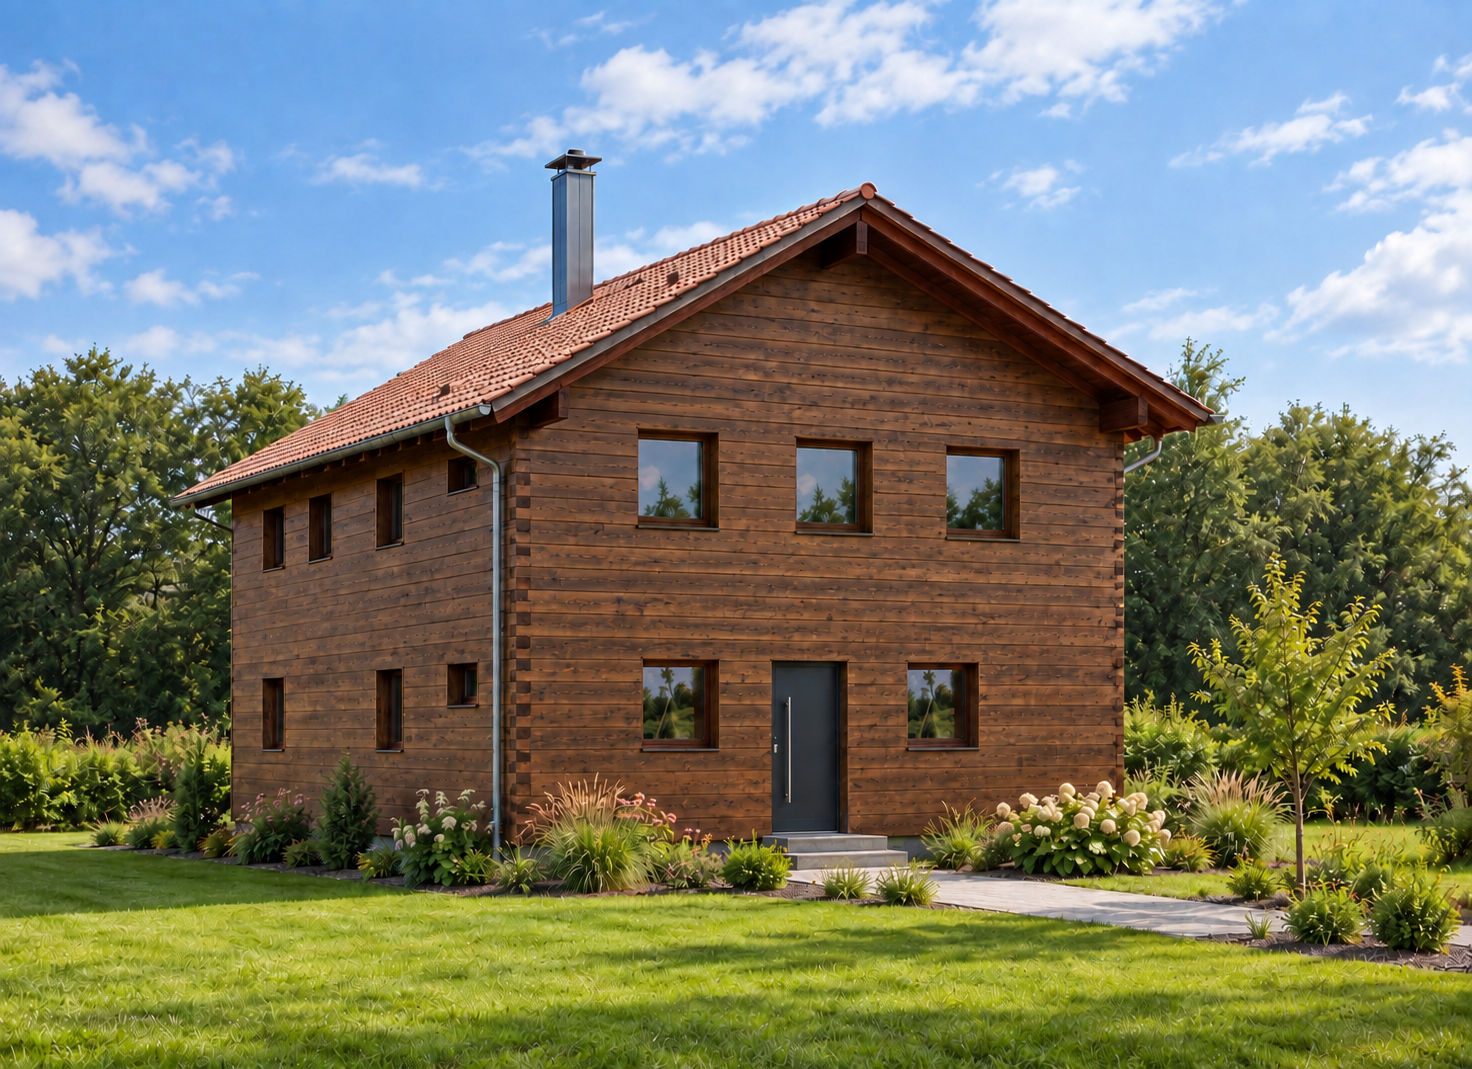
kron home
From 120 m² of living space for family, privacy and time together. With a layout we plan with you.
Discover kron home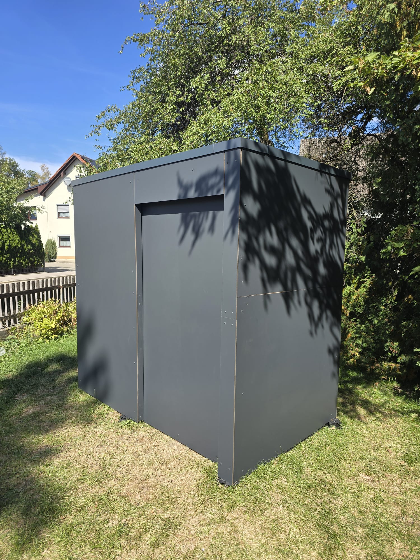
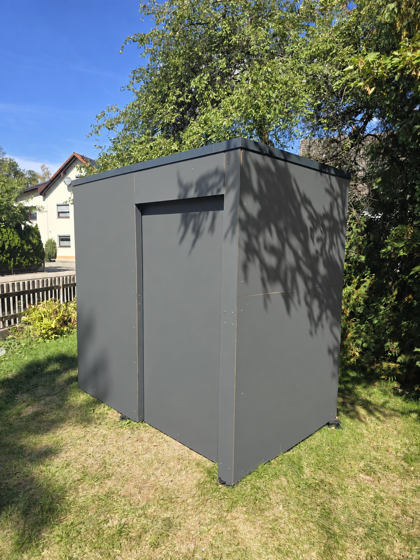
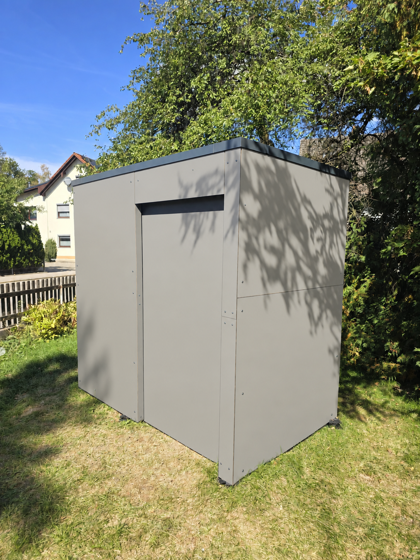
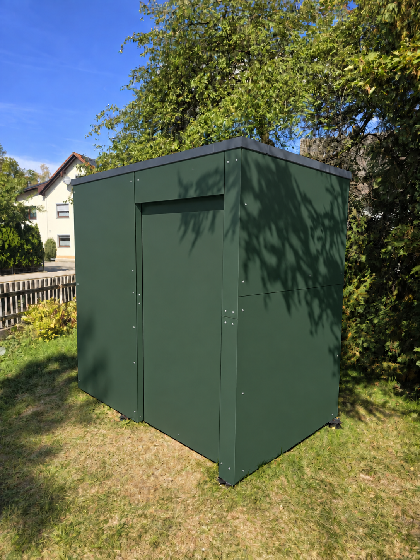
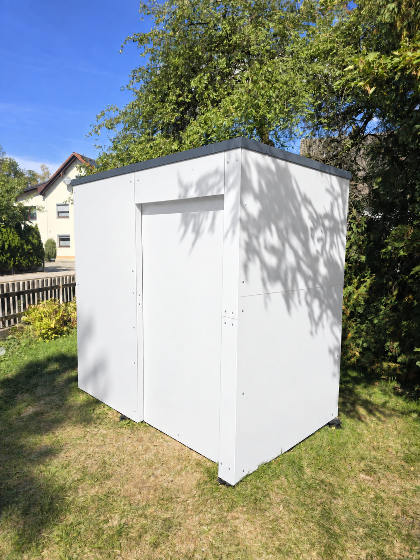
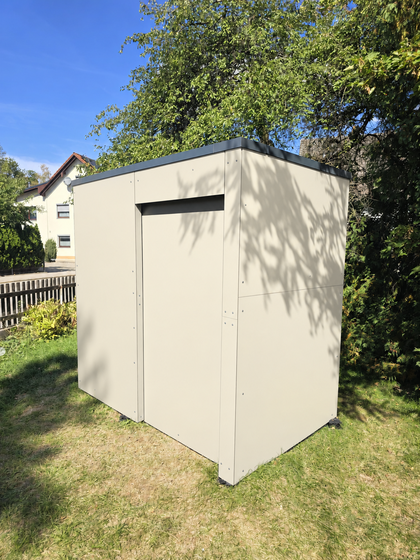
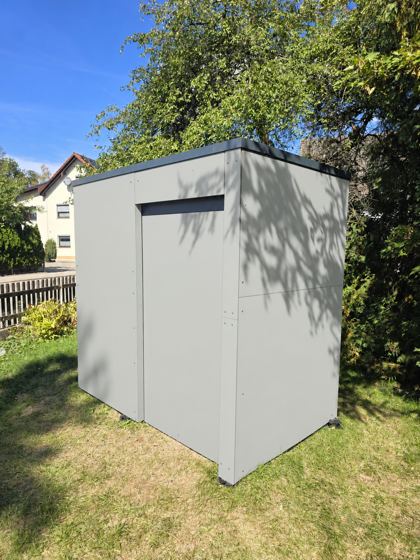
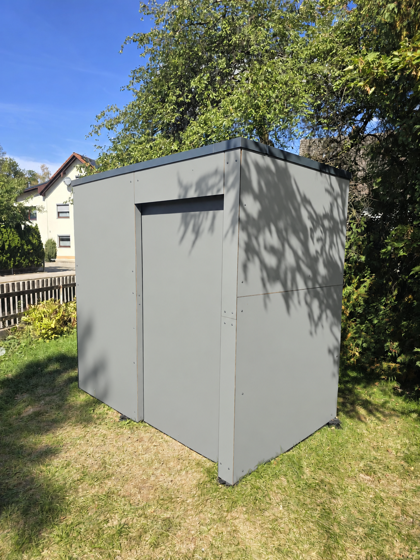
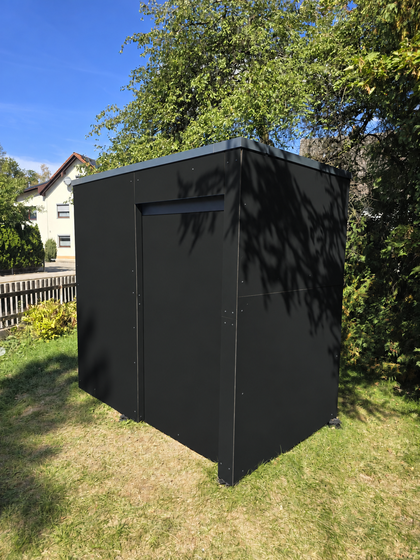
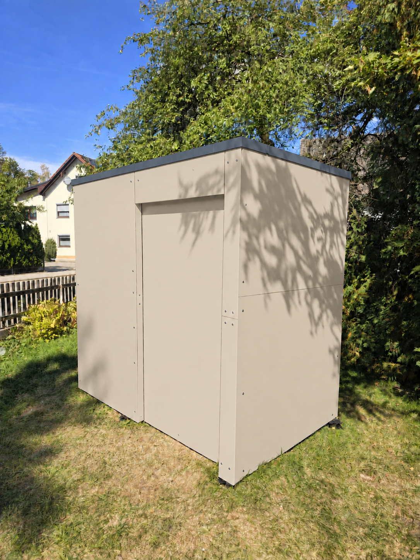
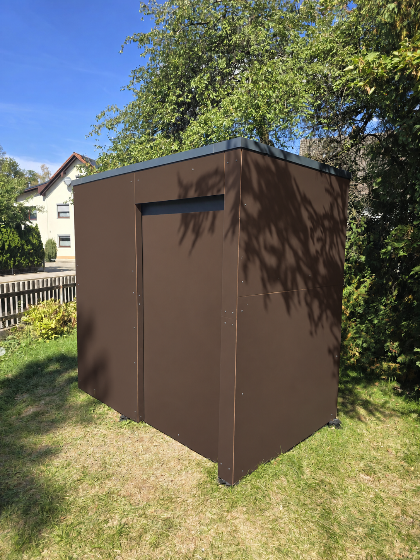
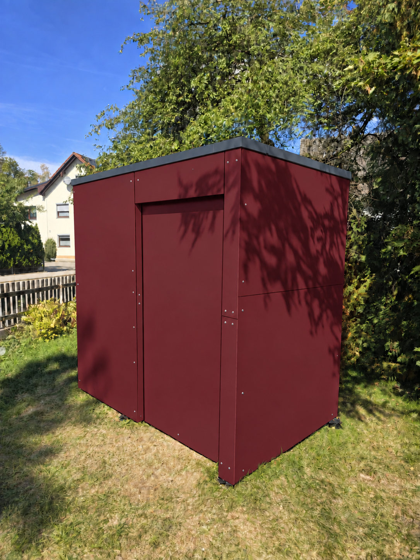
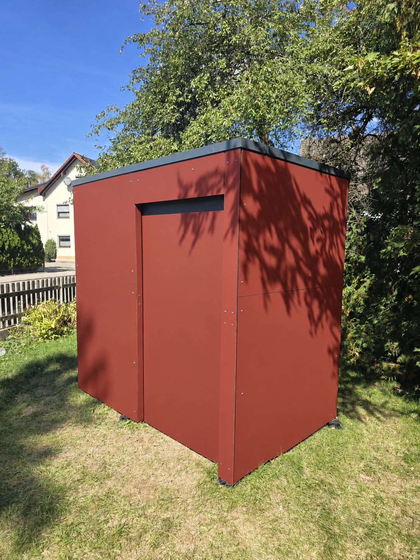
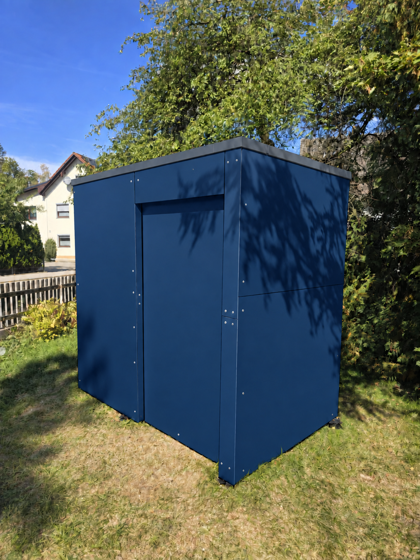
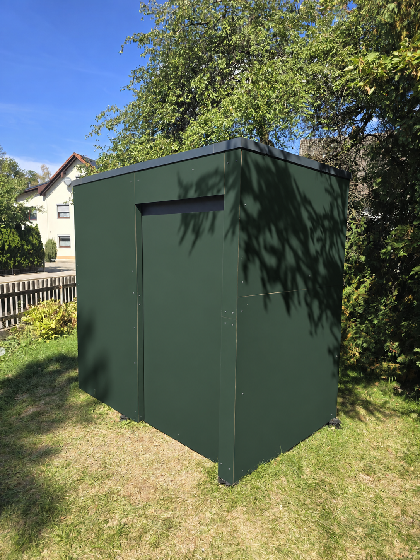
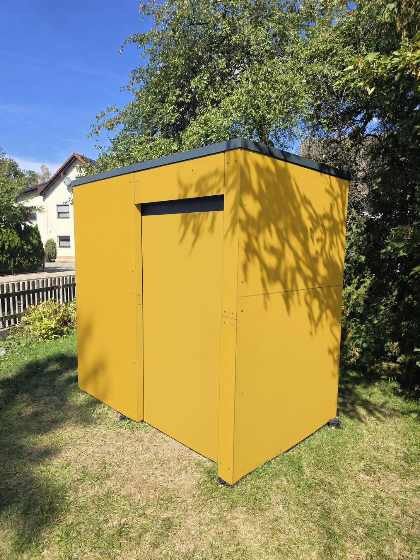
Garden Cube
Choose the size, finish, door and glazed light strip. See your choices and the current indicative price directly in the configurator.
Configure your Cube →Good architecture begins with every detail.
Healthy building does not have to be unnecessarily expensive. What matters is investing in the right things: good materials, a considered structure and careful details. With transparent services and a suitable completion level, we plan quality and budget together.
We make no compromises in our choice of building materials: solid timber, clay and carefully coordinated components form a considered whole. This commitment extends from the visible finish to the foundations.
Ground screws are among our foundation solutions. Suitability for your project depends on the ground conditions and structural assessment. The result is a home that inspires and is carefully planned.
Explore our construction approach →Solid timber meets clay.
Timber shapes the structure. Clay complements the interiors as a natural building material. Together they form the basis of our building concept.
We discuss wall construction, room design and energy planning for your project, clearly and with a defined scope of work.
Get to know the system →Three ways to your home.
Self-build kit
You carry out the assembly. We agree the materials, preparation and support with you in advance.
Professionally built shell
Professionals build the agreed shell. You organise the remaining work to suit your wishes.
Turnkey
An agreed scope of work with clear responsibilities. The quotation sets out what is included.
Build together. Grow together.
From your first idea to the plan.
We discuss your plot, space requirements, completion level and budget. Then we develop the next steps together.
Discuss your house projectIntegrate mawood into your projects.
Discover the system and opportunities to work together. We discuss technical documents and planning interfaces personally.
Enquire about a partnership →Get to know the materials.
Get answers directly.
Discuss your project with us. We offer personal advice on building materials, room planning and the right level of completion.
Request personal advice →17 years of experience.
Practical timber-building expertise informs our planning and delivery. Discover projects, design variants and selected floor plans.
View projects & visualisations →More about your future home.
midi home · compact living concepts
Explore facade variants and plan the dimensions, layout and completion level with us. Your plot, needs and budget form the basis.
Enquire about midi home View facade variants →kron home · from 120 m² for family life
From 120 m² of living space for family life, work and privacy. Choose your facade and discuss the layout with us. Energy performance and equipment are planned for each project.
Enquire about kron home View design options →✦ The midi and kron houses shown are based on houses that were actually built. The images were visually reworked using AI to illustrate possible facades and designs. They do not match the built versions in every detail. The agreed plans and specification take precedence.