
Your home.
Your choices.
Experience by your side.
Want to build a solid timber home with log walls or CLT and play an active part in your project? MaWood supports planning, sourcing and implementation within a clearly agreed scope.
Over 20 years of housebuilding experience form the foundation. Together, we decide what you want to organise or carry out yourself, where specialist trades are needed, and what MaWood will supply or undertake.
More knowledge. More decisions in your hands.
You do not start from scratch.
Understand the building stages, assess quotations and plan the next steps with experienced support.
Know what you are paying for.
The agreed services, hourly rates and procurement mark-ups are disclosed. We discuss your budget against specific work.
Business contacts for your project.
We help select suitable manufacturers and contractors, considering specification, delivery and installation together.
The whole build-up matters.
Log walls or CLT, coordinated insulation, connections, façades and possible clay finishes are considered as a whole.
Choose your level of involvement.
Organise work, undertake suitable tasks or appoint specialist trades. Your experience, available time and project determine the balance.
Make room for your ideas.
Exposed timber, clay surfaces and different façade options are coordinated with the technical requirements.
Connect the different trades.
Timber structure, windows, roof, façade and building services have interfaces. We help clarify responsibilities within the agreed scope.
See what has been built.
Agreed records and photographs capture materials and relevant details before components are closed up.
Consider the local conditions.
For projects in the EU and Norway, we assess the possible scope, local requirements, transport and available specialists.
You do not have to do everything yourself.
Appointing your own contractors means participating in the selection and commissioning of individual services. Doing work yourself is a separate choice. Together, we establish how much of each suits you.
MaWood helps you understand the next steps and select suitable solutions. Business contacts can support procurement. Prices, mark-ups and services are disclosed before each order.
Natural building goes beyond the external wall.
MaWood offers both log-wall construction and cross-laminated timber (CLT). We select the suitable structure against your design and the technical requirements, considering insulation, connections, façades and interior finishes together.
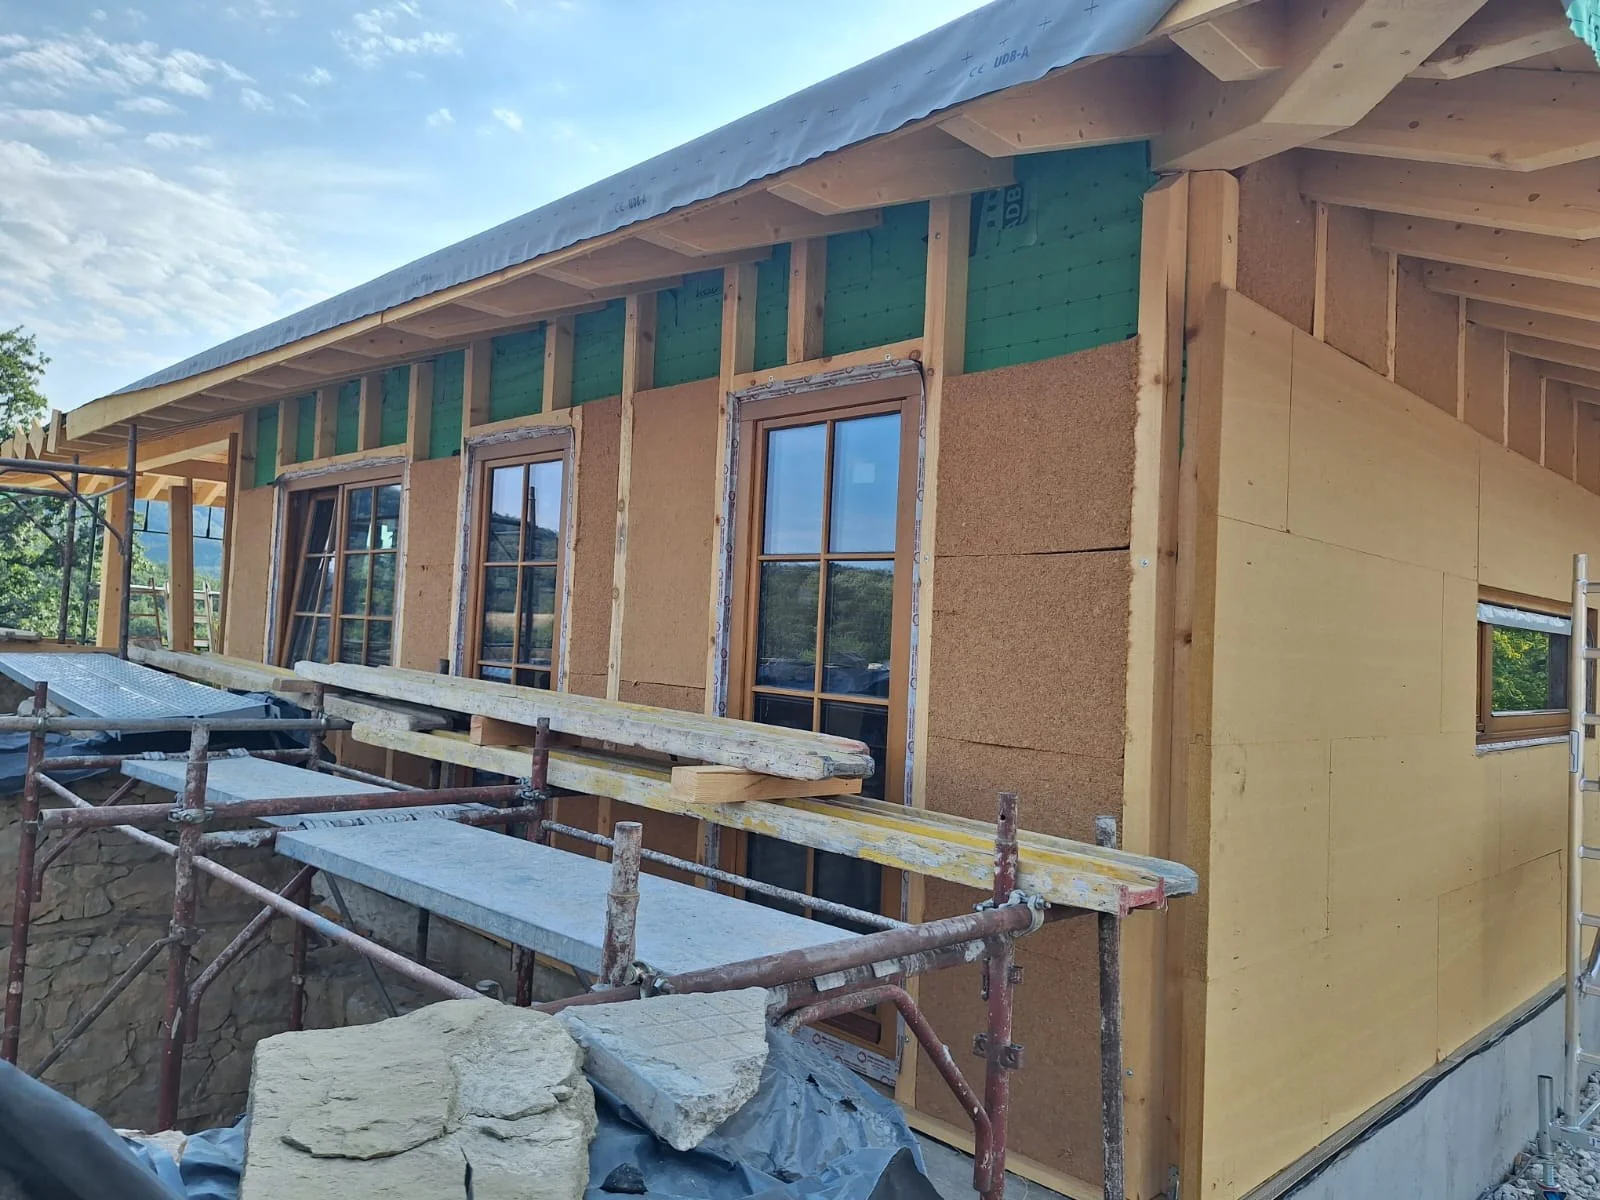
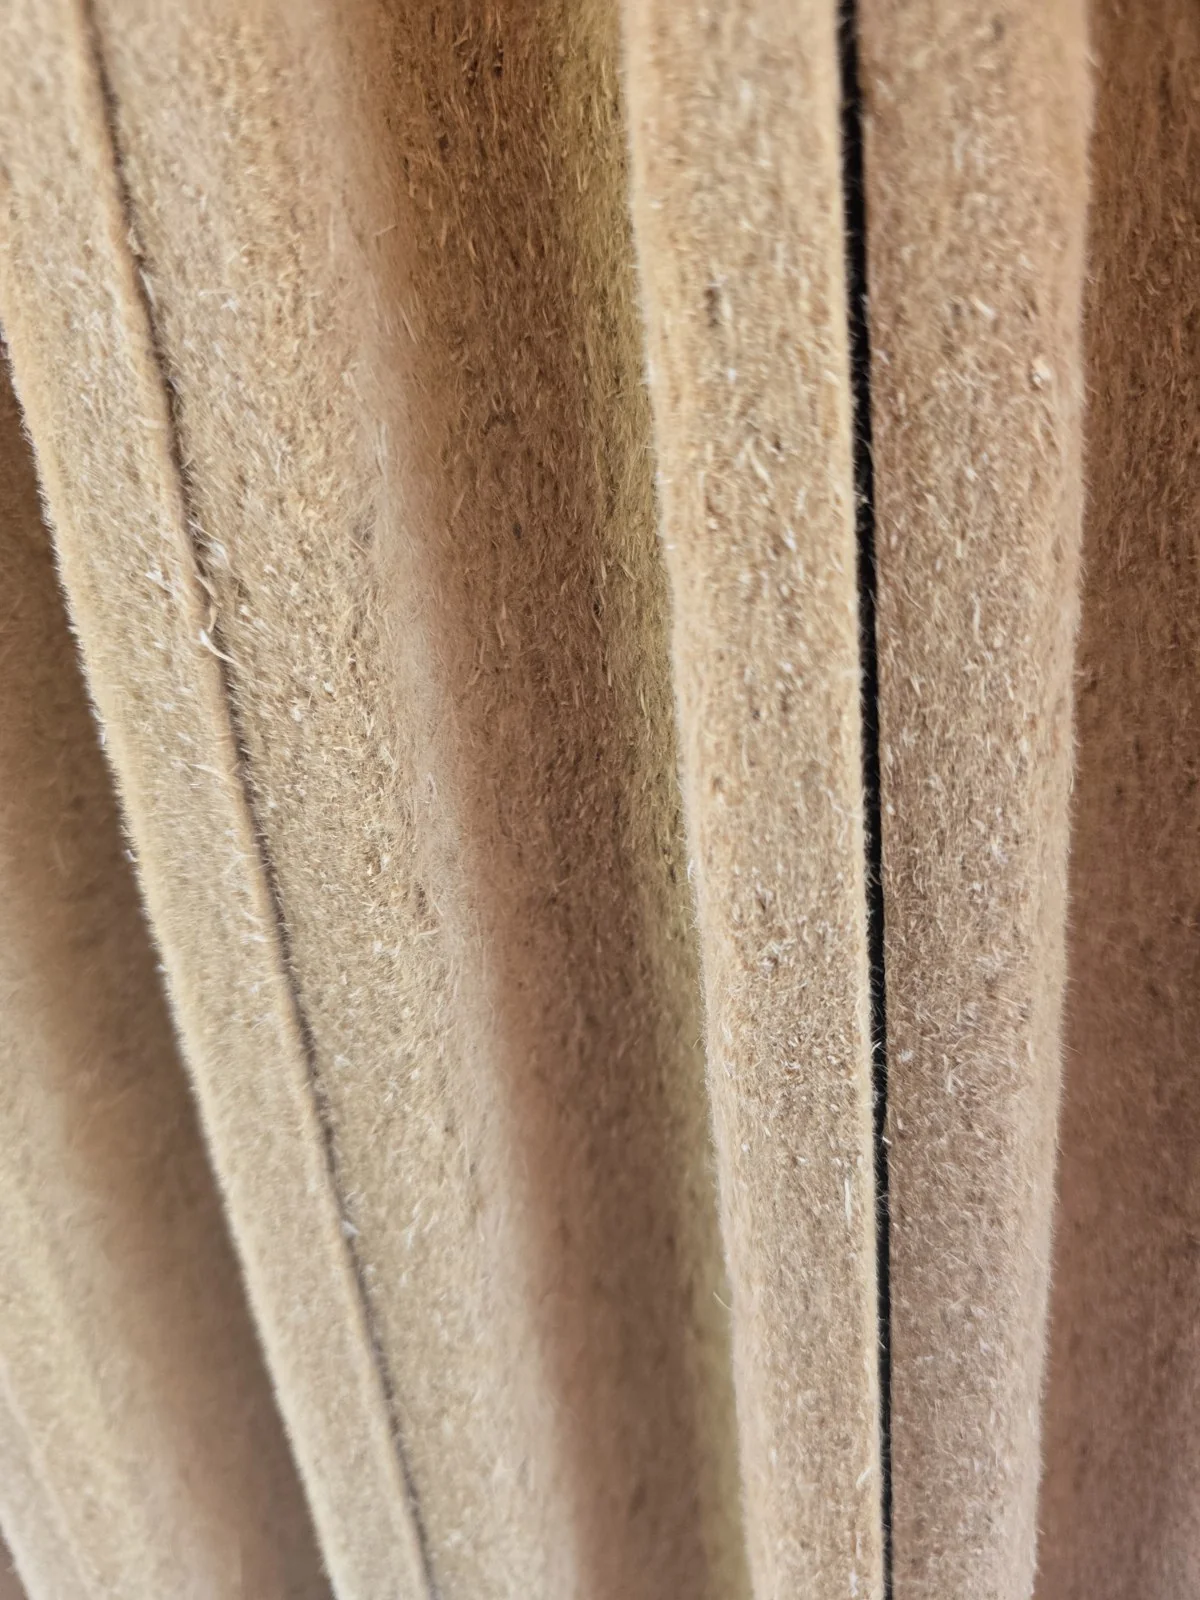
The log-wall variant in the MaWood book has an external insulation zone: 200 mm STEICOjoist members accommodate 200 mm flexible wood-fibre insulation. An outer wood-fibre board, a coordinated façade system and a DB+ vapour-control membrane complete the illustrated concept.
Ventilated cladding requires a ventilation cavity between the outer board and the façade. A rendered façade needs a suitable board build-up and compatible render system. The detailed design is project-specific.
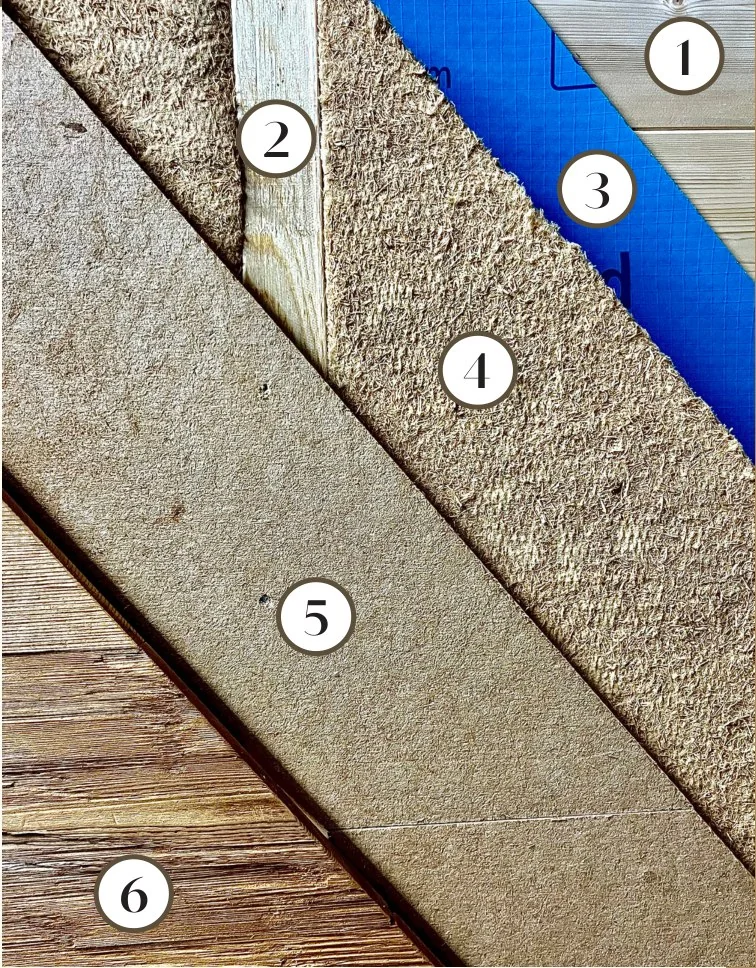
- Solid log wall
- STEICOjoist members, 200 mm
- DB+ vapour-control membrane
- Flexible wood-fibre insulation, 200 mm
- Outer wood-fibre board
- Façade cladding
The numbers identify materials, not an installation sequence. The ventilation cavity and precise layer positions must be shown in the detailed design.
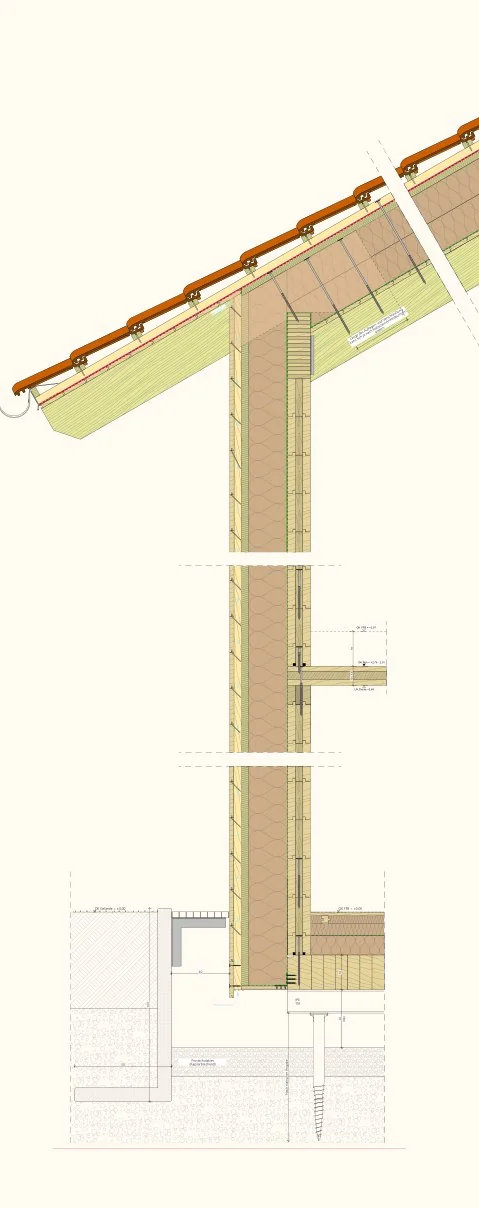
Log walls: an option for hands-on assembly.
According to MaWood’s system specification, individual log-wall elements weigh no more than 80 kg; purlins are excluded. This makes assembly from individual components an interesting option if you want to participate.
This does not mean every part can be carried by one person. Sufficient helpers, suitable lifting and assembly aids, and a coordinated sequence must be planned against the actual component weights. CLT is also available; lifting equipment and assembly arrangements depend on the selected panels.
Log walls or CLT: connections make the difference.
The responsible designers must address the plinth, windows, floor connections and roof, including airtightness, moisture protection and thermal bridges. Materials, fixings and connection details must be coordinated and demonstrated for the particular project.
Inside, exposed timber, clay boards and clay plaster offer different finishes. Interior walls and floor build-ups can be included in the agreed advice. You understand the selected materials and decide which work you want to undertake.
The book illustration describes the log-wall variant. The Bulgarian example uses CLT, with its own detailed design. The book is not an assembly instruction for that project.
What MaWood can do for you
From a design to a coordinated project
Advice on your home concept and coordination with your architect, building stages and interfaces.
Timber kit and suitable materials
Log walls or CLT, coordinated insulation and, if required, façade materials, windows and clay products. Scope and terms are agreed beforehand.
Combine your work with specialist trades
MaWood undertakes agreed work or helps select suitable contractors. Coordination of heating, ventilation, plumbing and electrical work can form part of the support.
Permits, structural design, construction details and local requirements must be resolved for the individual project. Services and responsibilities are agreed in writing.
Foundations are part of the concept.
For log walls or CLT, we work with the responsible designers to assess a suitable foundation. Alongside a concrete slab, screw-pile foundations may be an option.
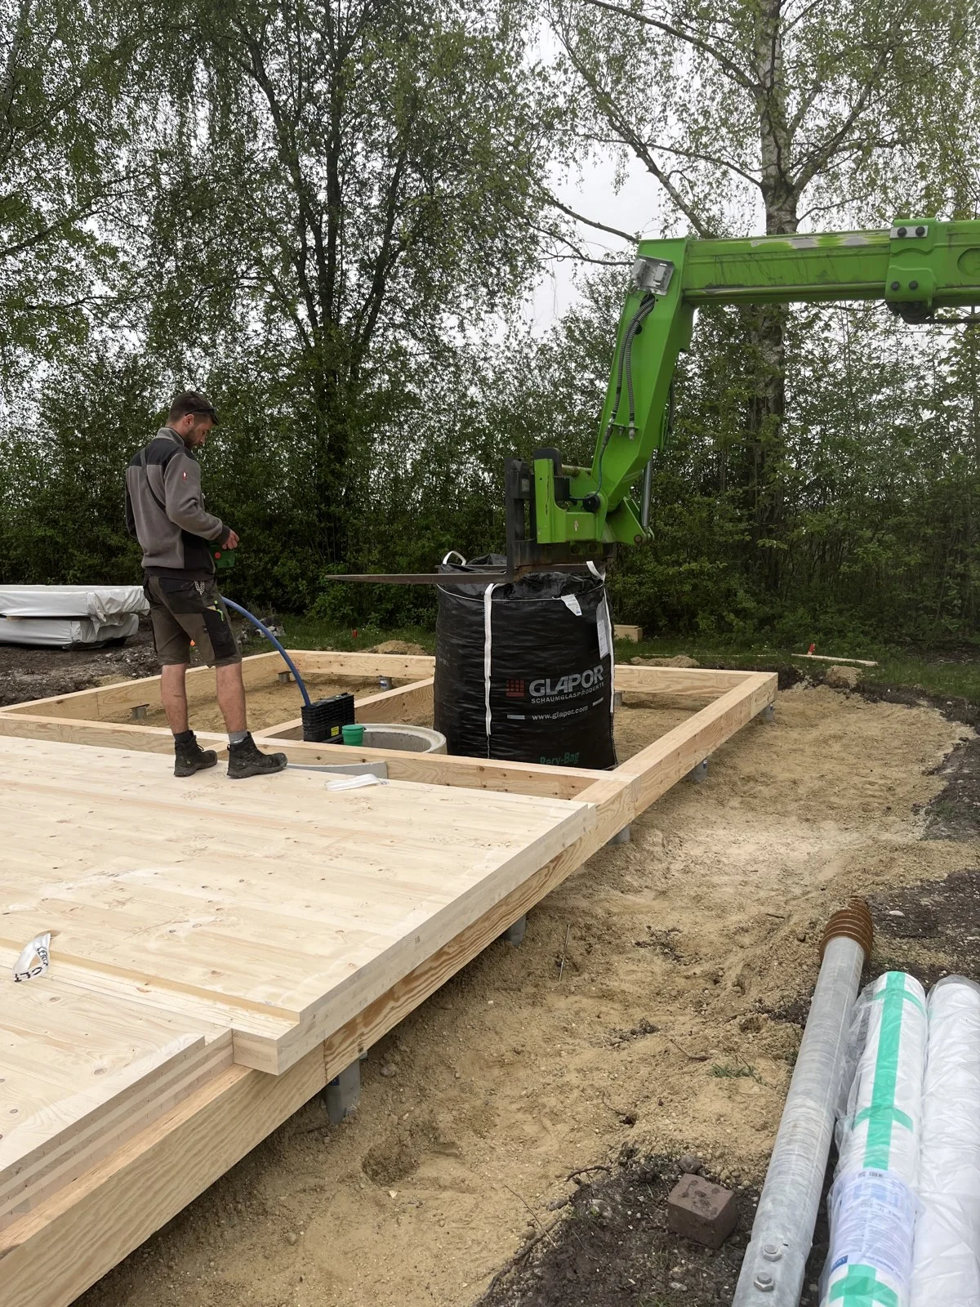
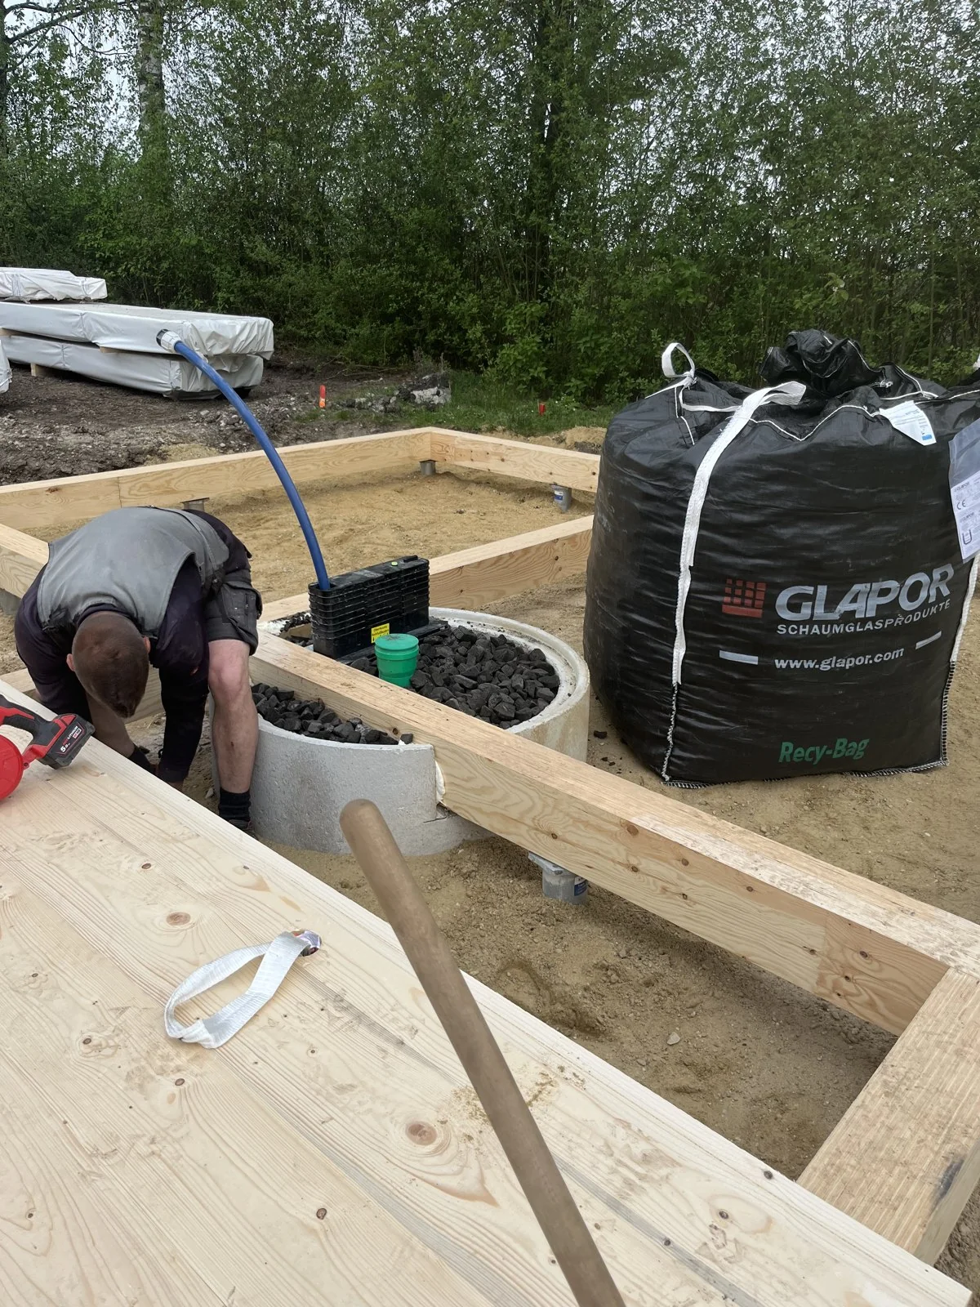
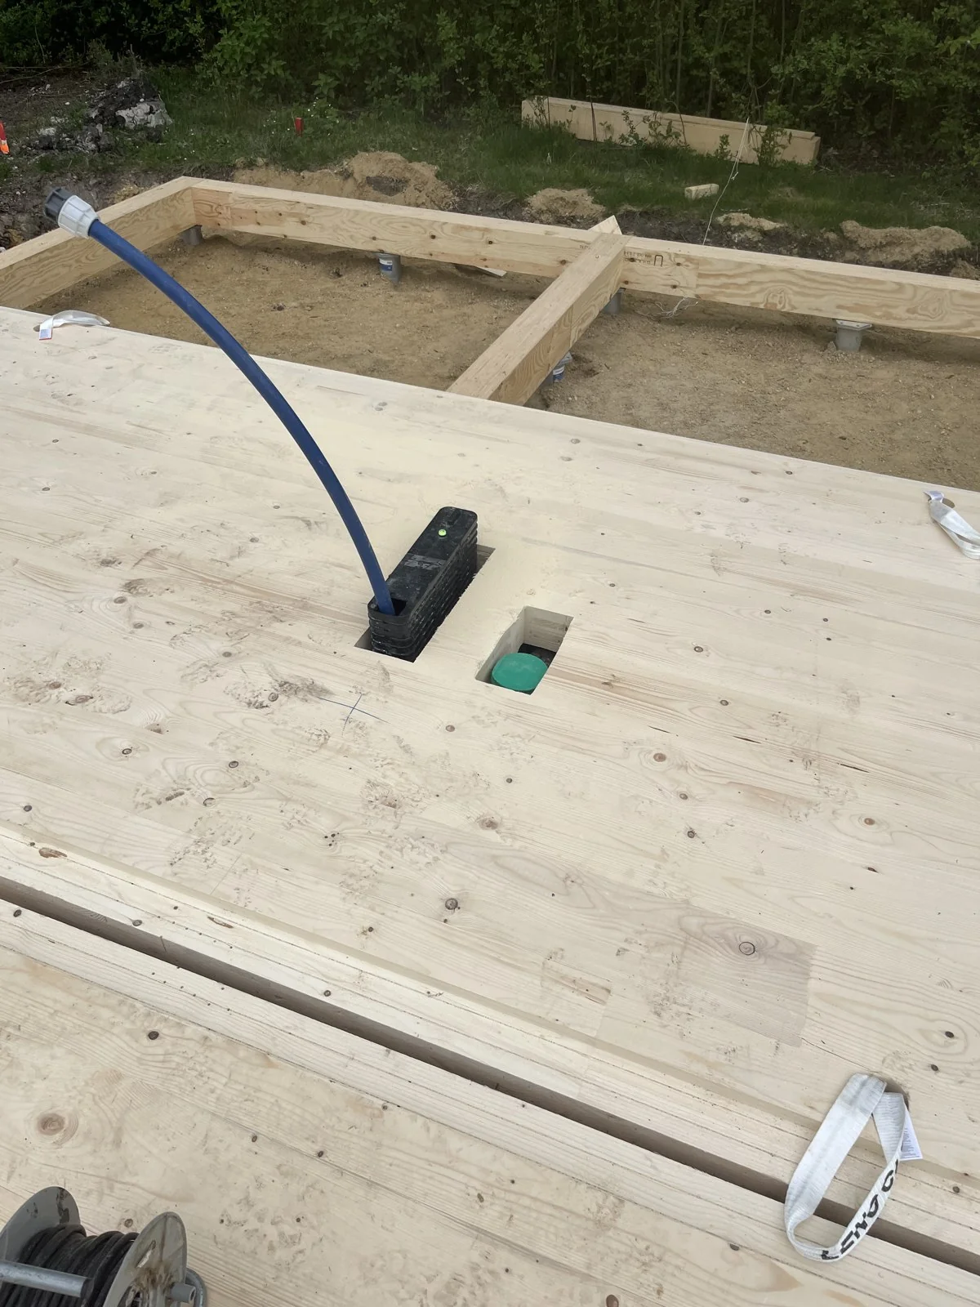
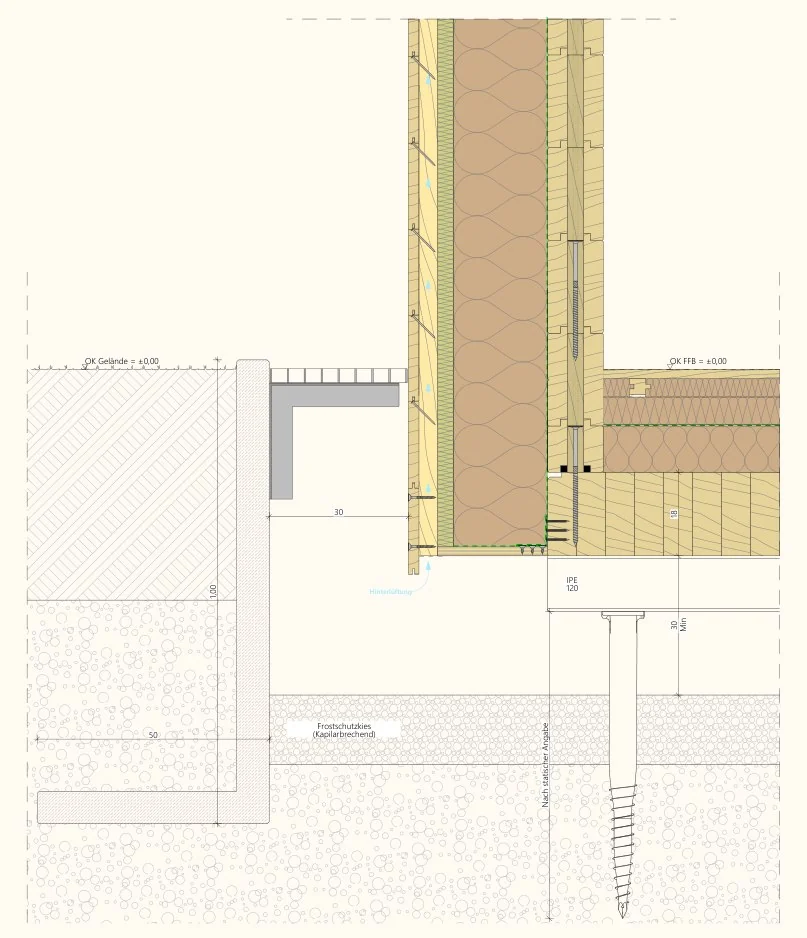
Assess an alternative to a concrete slab
In suitable conditions, screw piles can support a designed timber floor. Any reduction in concrete or earthworks depends on the project.
The ground conditions matter
Ground investigation, loads and structural calculations are the basis. Capacity, settlement, frost, corrosion protection and local requirements must be checked.
Design foundations and home together
Supports, fixings, floor build-up, insulation, moisture protection and services routes are coordinated. Installation and required checks are documented.
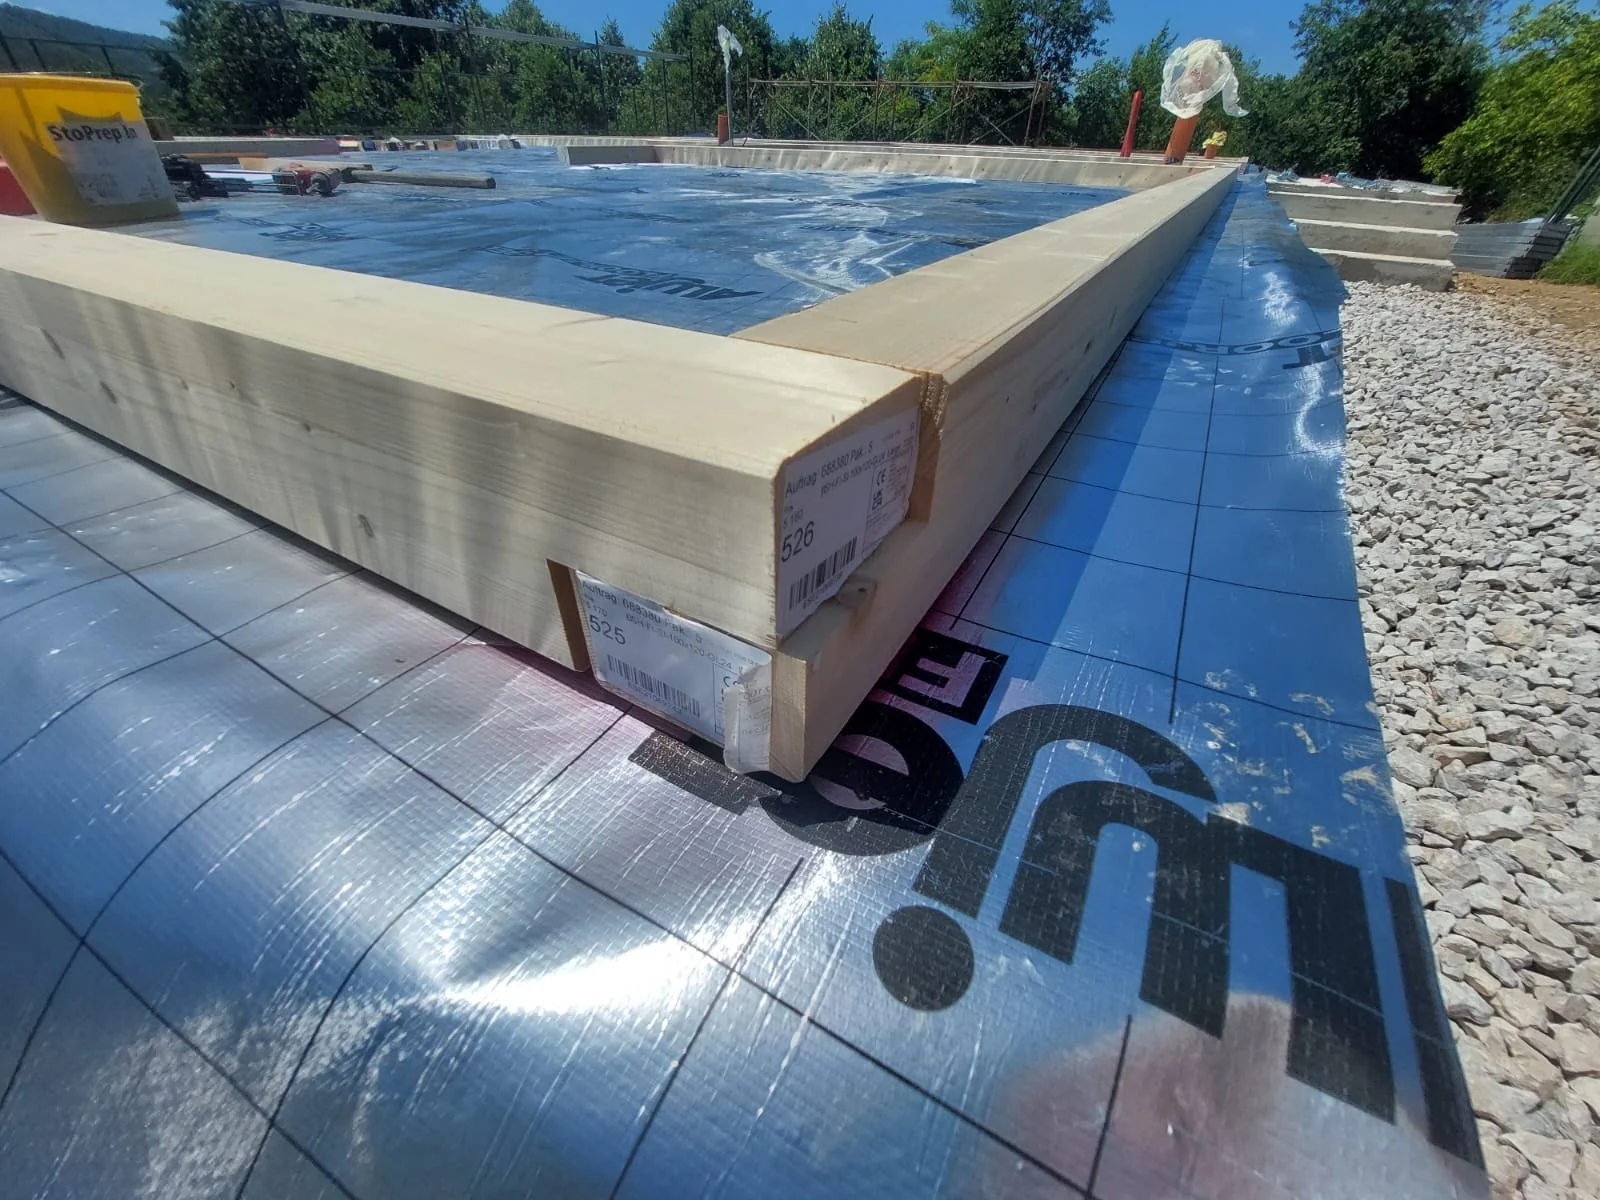
Screw piles are not a universal solution for every site. These construction photographs show a separate project. The Bulgarian house below was built on a concrete slab.
A bungalow with room for your own ideas.
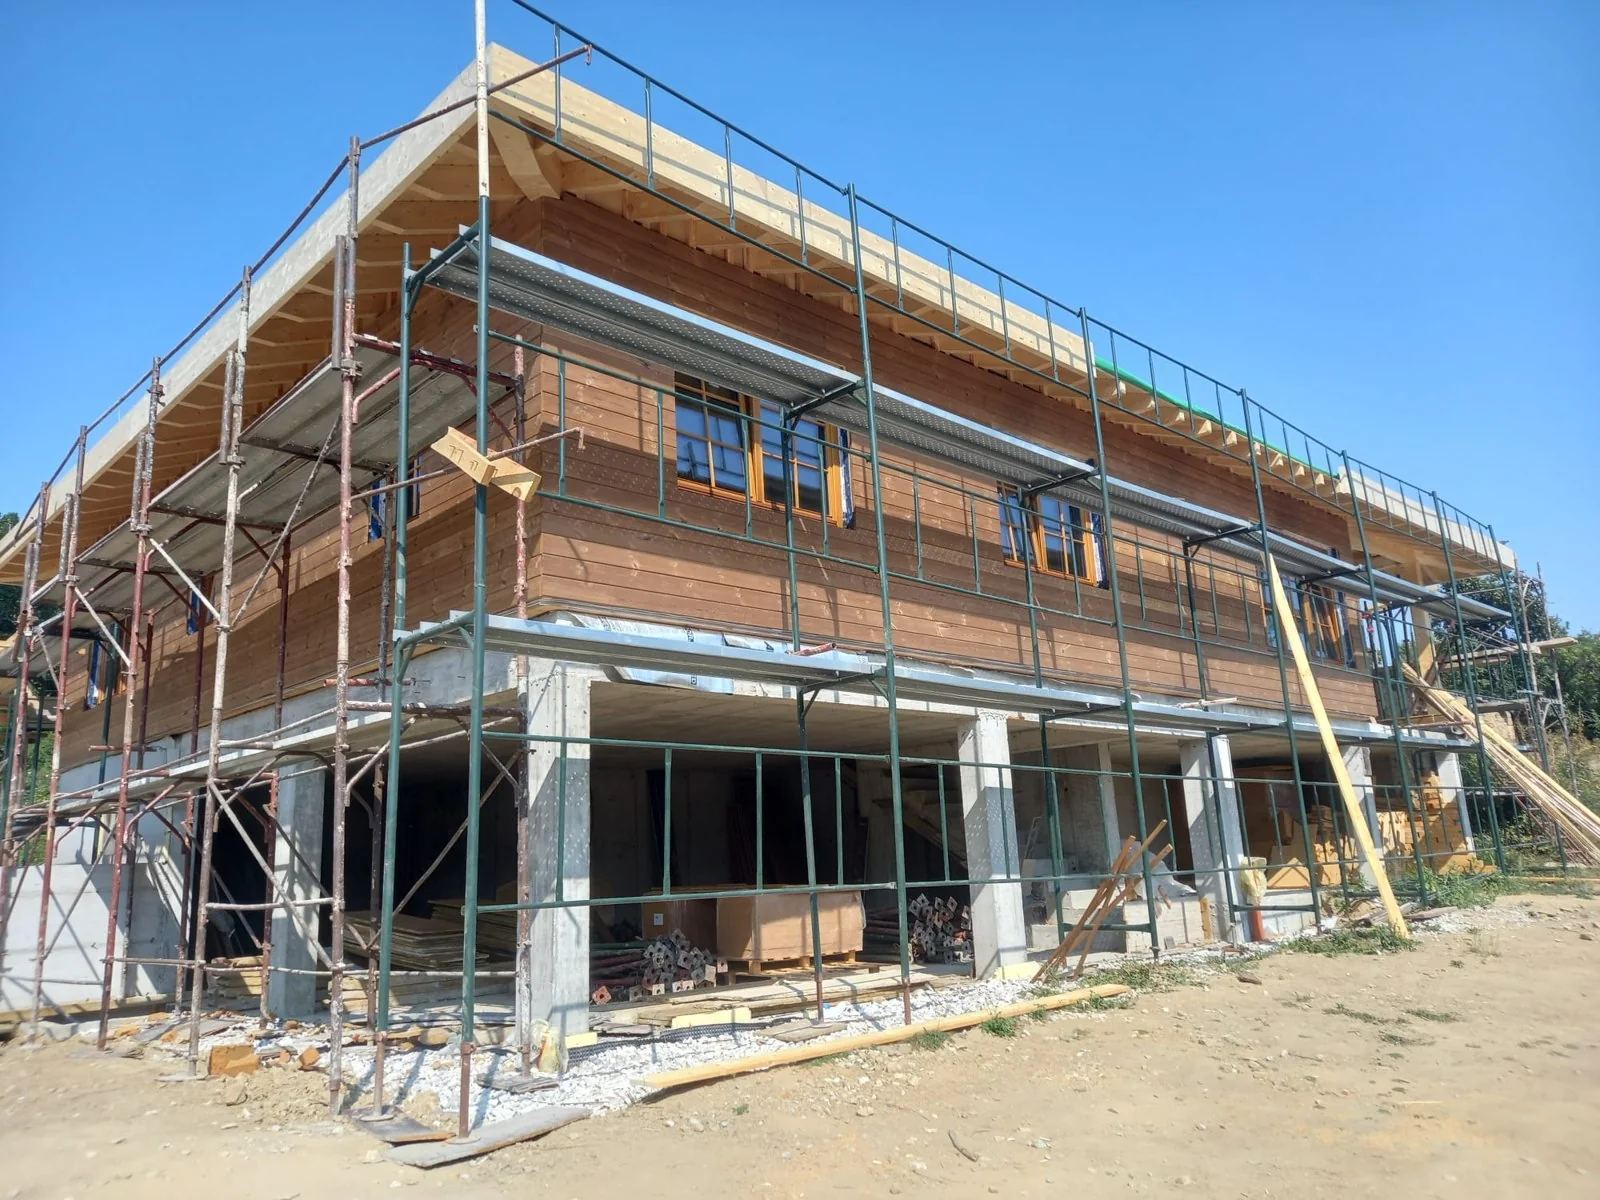
MaWood accompanied clients from Munich on their Bulgarian home project from the beginning: planning advice, selection of contractors, procurement and implementation of key stages.
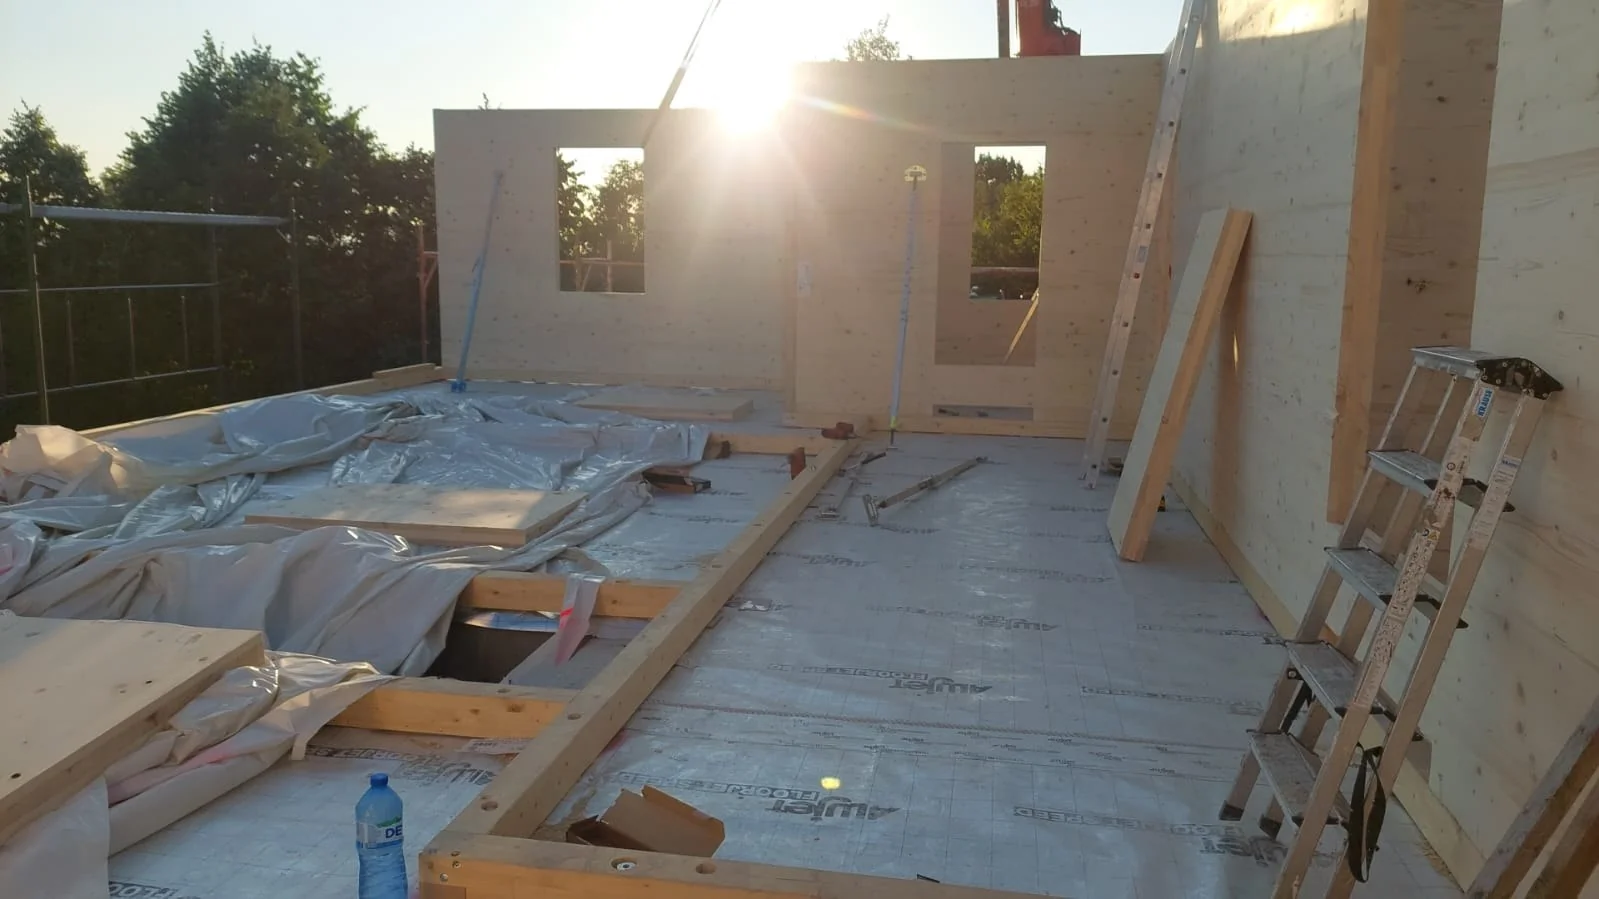
The structure, upper floor and solid staircase are CLT. The staircase provides access to the space below the hipped roof. Play space and storage are being considered; the final use has not yet been decided.
The clients intend to undertake the floor finishes and clay surfaces themselves and source the materials through MaWood. Exposed timber and clay can be combined according to the agreed design.
How this project was organised
- Planning and adviceMaWood supported planning and coordination with the architect.
- Earthworks and slabA contractor was selected in agreement with the clients.
- CLT sourcingThe manufacturer was selected together. Procurement used Tobias’s business contacts, with a mark-up known to the clients.
- Timber assemblyThe structure was erected with a carpentry contractor commissioned for the assembly.
- Roof and façade insulationTobias organised this work.
- WindowsWindows were sourced through a long-standing manufacturing partner and installed.
- Further trades and finishesAt the documented stage, electrical work, heating, plumbing, floor finishes and clay surfaces remained to be completed. The clients planned to undertake the last two themselves.
From components to a home: real construction photographs
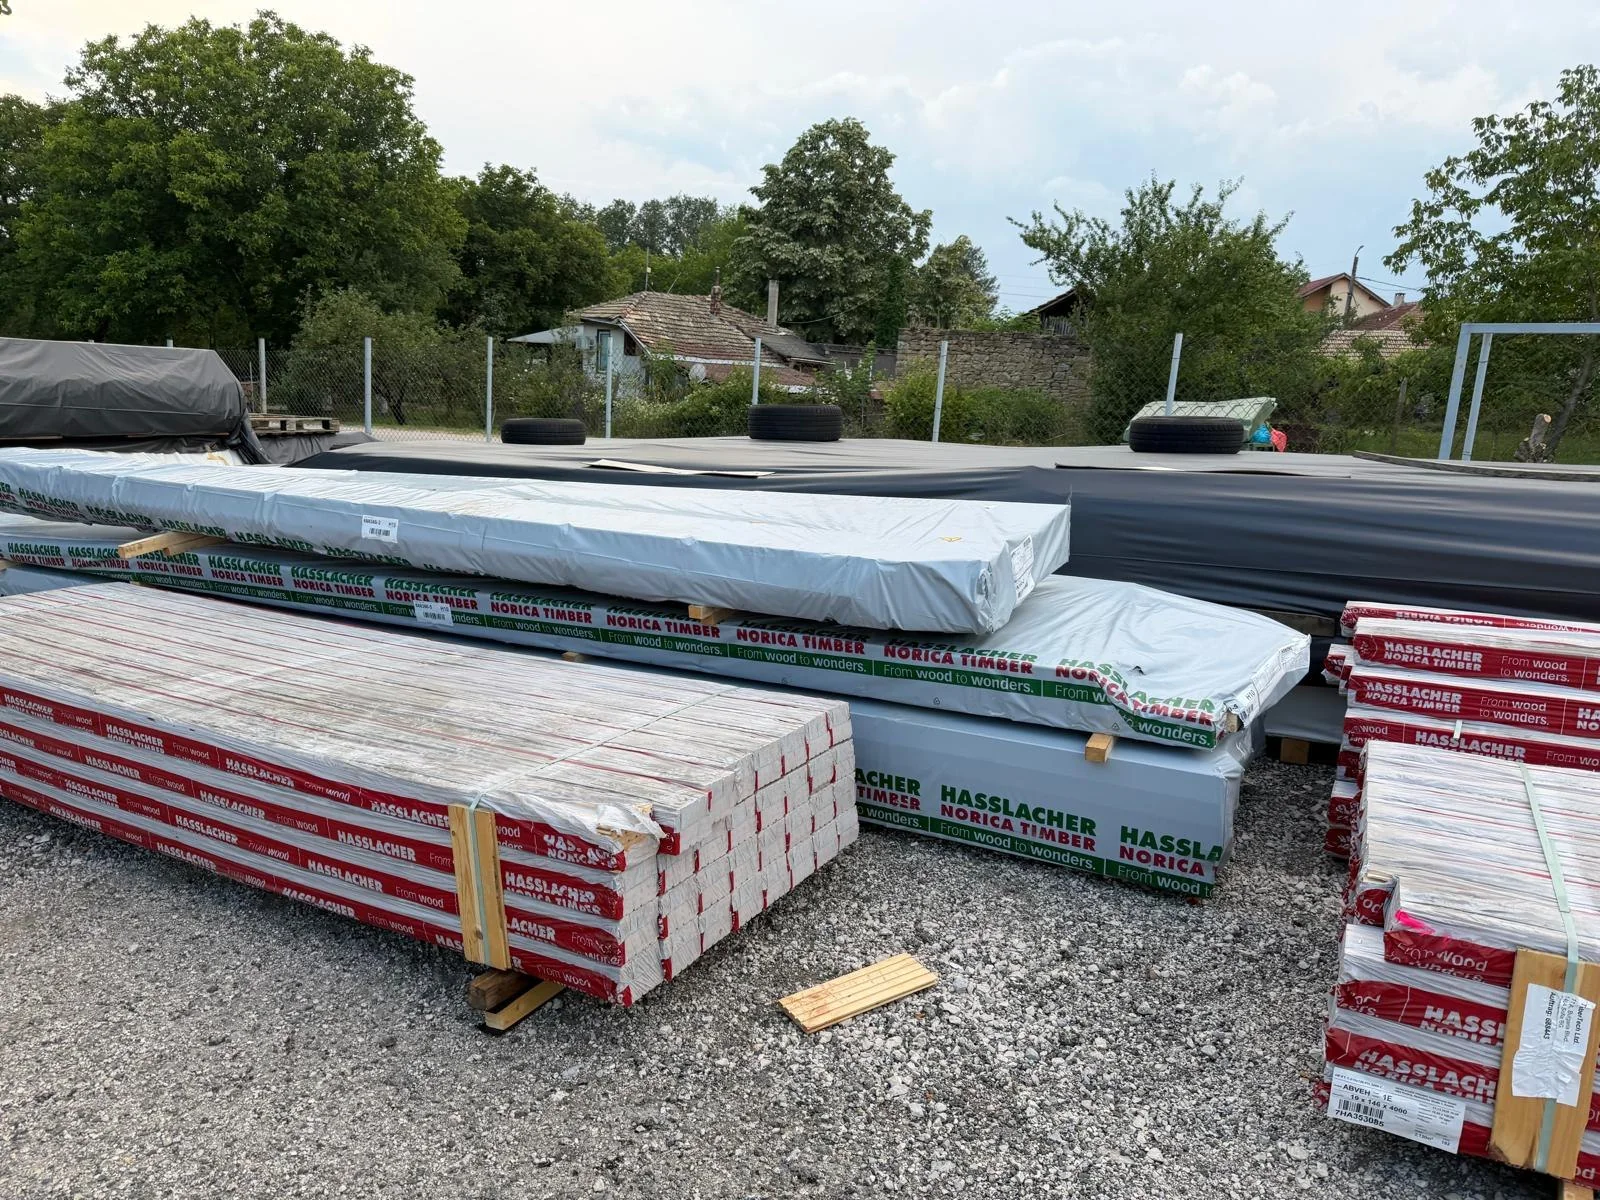
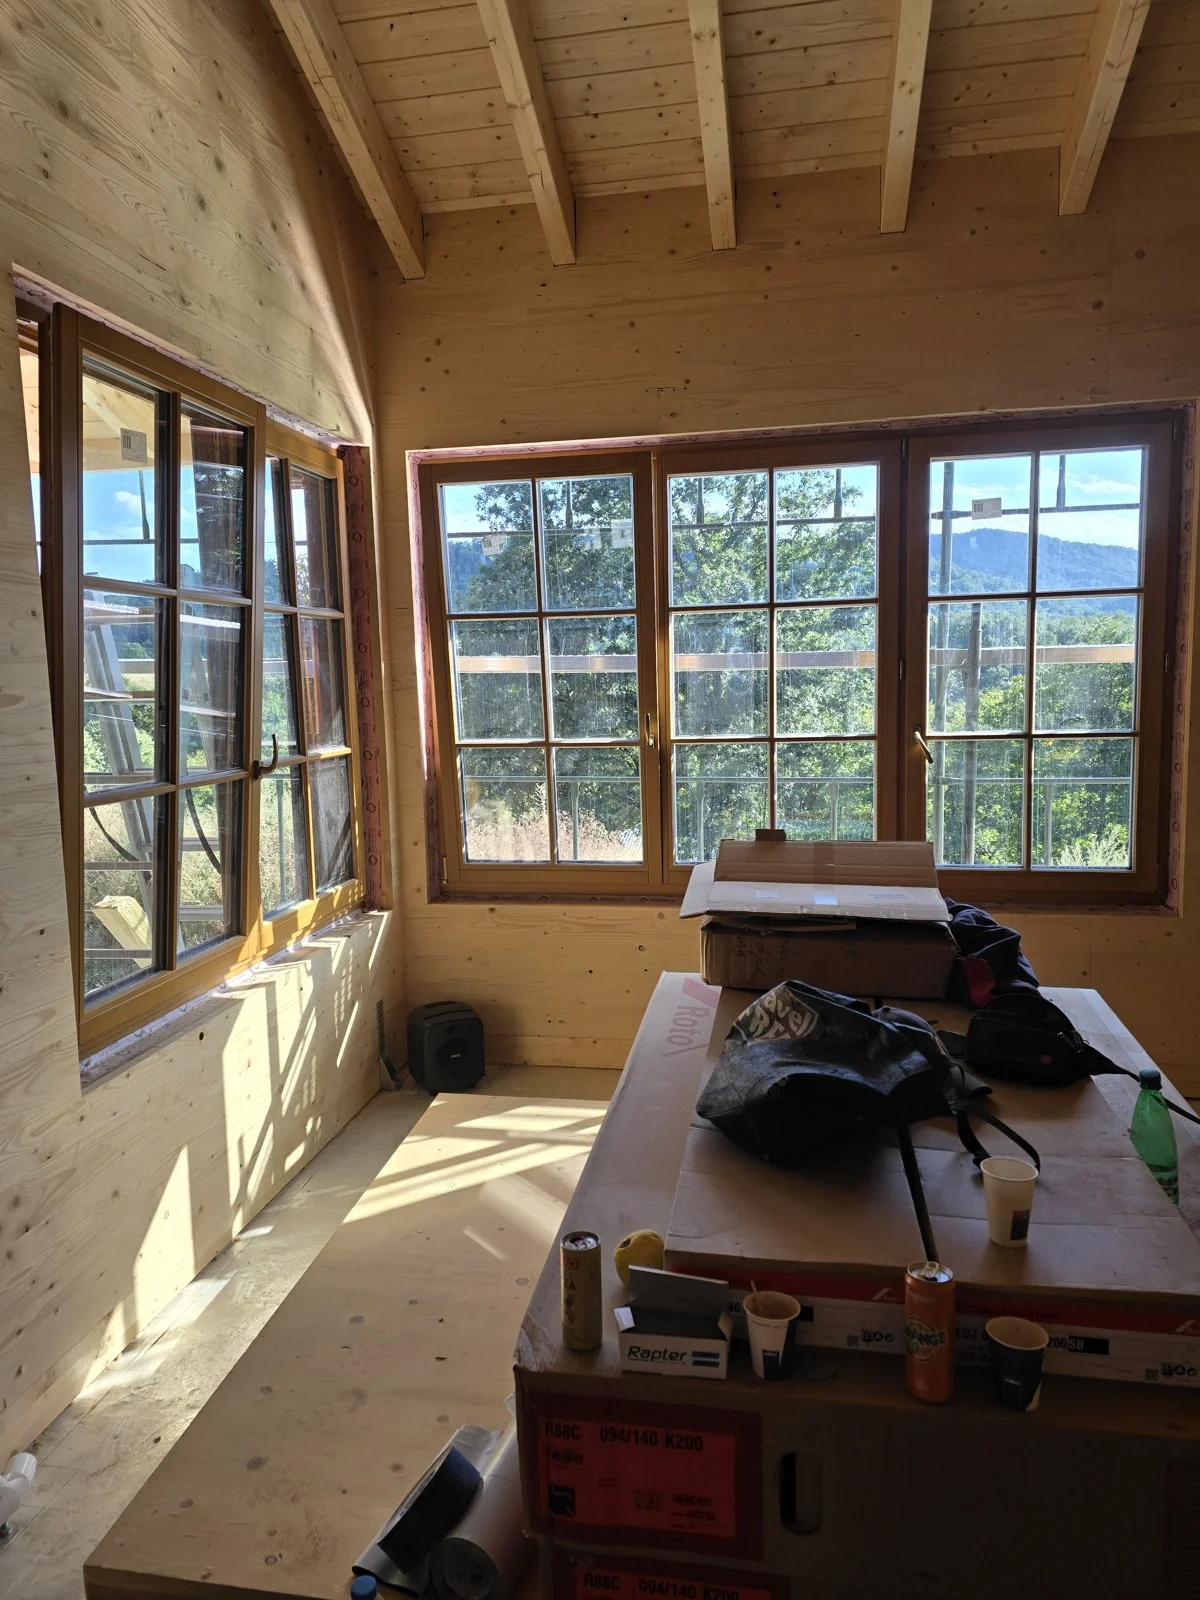
Experience helps you make informed choices.
Knowledge is an essential tool: what structure fits, what materials are needed, and who can supply and install them? MaWood brings over 20 years of experience and established business contacts to your project.
Pay for services you understand.
A total price does not explain every included service. We help you compare scope, commission work deliberately and assess procurement options. Contractors must account for staff, machinery, organisation, risks, responsibility and profit. Our approach lets you divide services with informed support.
What does MaWood’s support cost?
Before starting, we agree the services, hourly rates and any procurement or handling mark-ups, including their basis and calculation. Extra work and foreseeable additional costs are agreed before commissioning. Materials, installation, transport and external services are identified by scope. Your budget considers our remuneration, third-party costs and your own effort.
Who is responsible for each service?
Before ordering, we clarify the contract partner and who supplies, installs, designs or advises. Appointing your own contractors does not automatically remove statutory defect rights. Rights and the correct point of contact depend on the contract and applicable law. MaWood remains responsible for its own agreed services. Additional manufacturer guarantees do not replace statutory rights.
Quality depends on coordinated execution.
Within the agreed scope, MaWood helps account for system requirements, materials and interfaces. The agreed documentation can record connection details, photographs before closing components and inspection or acceptance records. Documentation supports later clarification; it is not a guarantee that defects can never occur. Building services are designed and carried out by suitable specialists.
Questions before our first conversation
Can my home use screw-pile foundations?
Suitability depends on the site, loads, structural evidence and local requirements. The foundation and floor build-up must be designed together.
Do I have to assemble the house myself?
No. We agree what you organise, what you undertake yourself and what MaWood or specialist contractors do.
Can I combine timber and clay inside?
Yes, this is a possible design concept. Materials and construction are coordinated for the project.
Can I enquire about a project in the EU or Norway?
Yes. We assess the location, local requirements, transport, available specialists and possible scope. Local permits and required professional roles remain project-specific.
What about defects discovered later?
Limitation periods depend on the service, contract and applicable law. A defect appearing later does not automatically extend the period. Any claim must be assessed individually. Careful execution, documentation and timely clarification of concerns matter.
Does business sourcing guarantee a lower price?
No fixed saving is promised. Compare specification, delivery, transport, installation and disclosed mark-ups.
What would you like to build?
Tell us about your site, design and the work you would like to organise or undertake. Together, we assess a suitable way forward.
Country and region, land and planning stage, desired house size, budget range and intended contribution. You do not need every answer yet; an initial overview is enough.